Text
Renovation of 11 Corner Houses in Molenbeek-Saint-Jean
1080 Molenbeek
Belgium
Renovation of 11 Corner Houses in Molenbeek-Saint-Jean
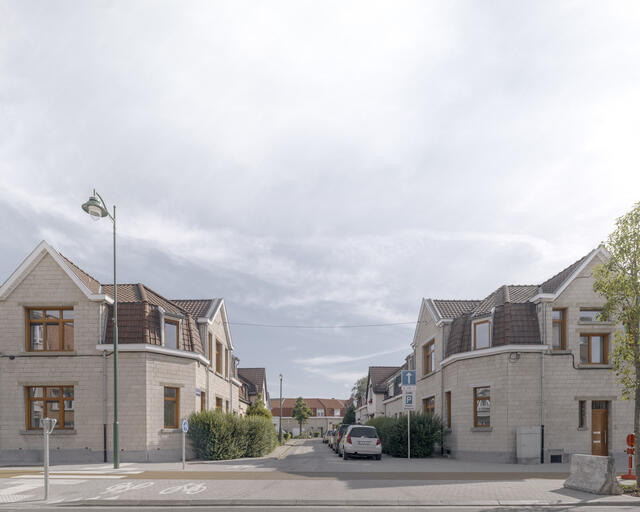
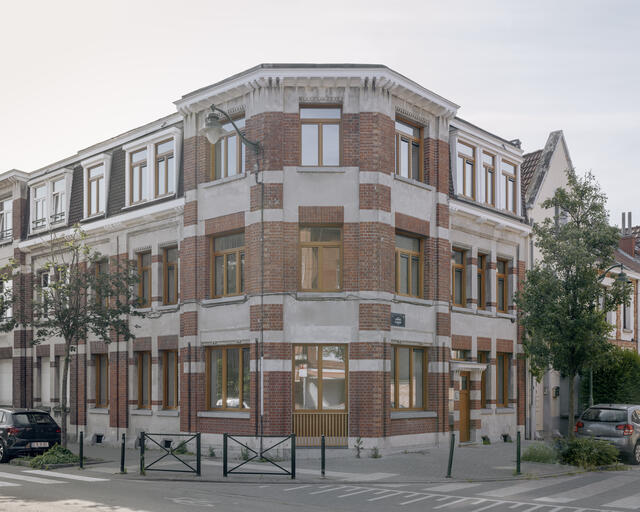
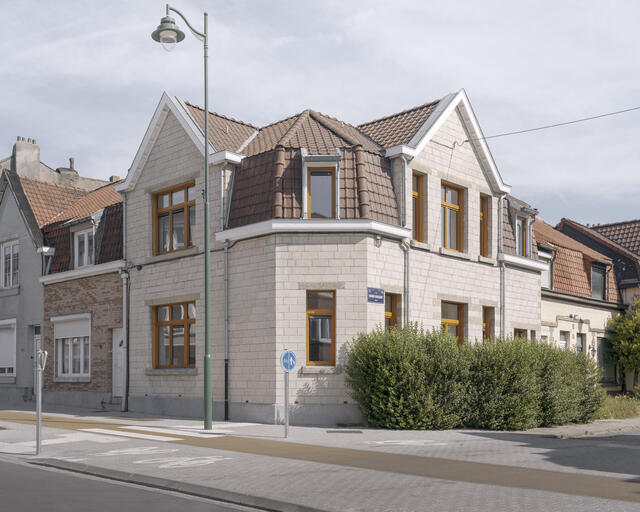
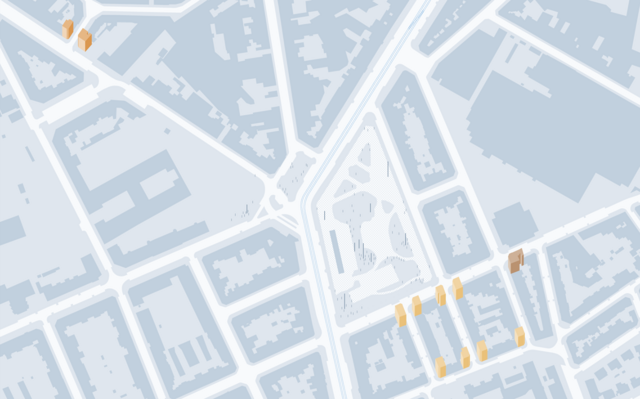
The so-called “11 Corners” project concerns 11 emblematic corner houses in the Osseghem neighbourhood. Historically, the series is not unified but refers to two distinct workers’ housing estates built from 1920 onwards. Indeed, the Nogent estate and the Gulden Bodem estate (A. De Saulnier) form part of a broader ensemble of garden cities in Molenbeek dating from the early 20th century, initiated by the Diongre estate further west. One corner building is an exception: the property at 2 Rue du Lierre is part of the Van Meulecom estate. Its necessary renovation and its proximity to the Gulden Bodem estate led to its inclusion as the 11th link in this renovation project.
Whereas the composition of a workers’ housing estate typically seeks to establish formal cohesion within a clearly defined territory, these garden cities were conceived as urban fragments with their own internal logic, yet embedded within a larger urban framework. From this heritage, the corner houses stand out in particular for their singular compositions. They are also the only properties that have remained under the ownership of Logement Molenbeekois.
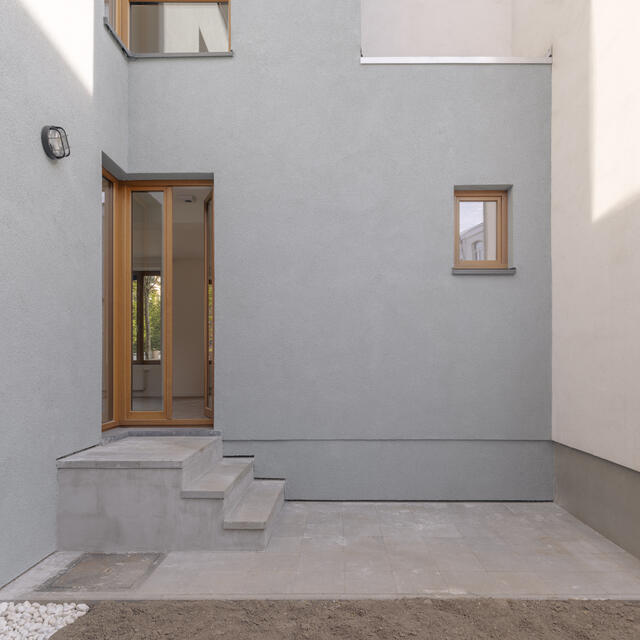
These buildings remain among the last ideological markers of their era. The renovation clearly aims to re-establish architectural and social cohesion, despite the geographical dispersion of the houses. Although numerous minor, piecemeal alterations have enabled the houses to endure, the structures and materials have reached the end of their lifespan, as well as the limits of their urban integration and habitability. The current renovation consolidates the remarkable elements and ensures the long-term preservation of this Art Deco/Modern heritage, while providing dwellings that better reflect contemporary ways of living.
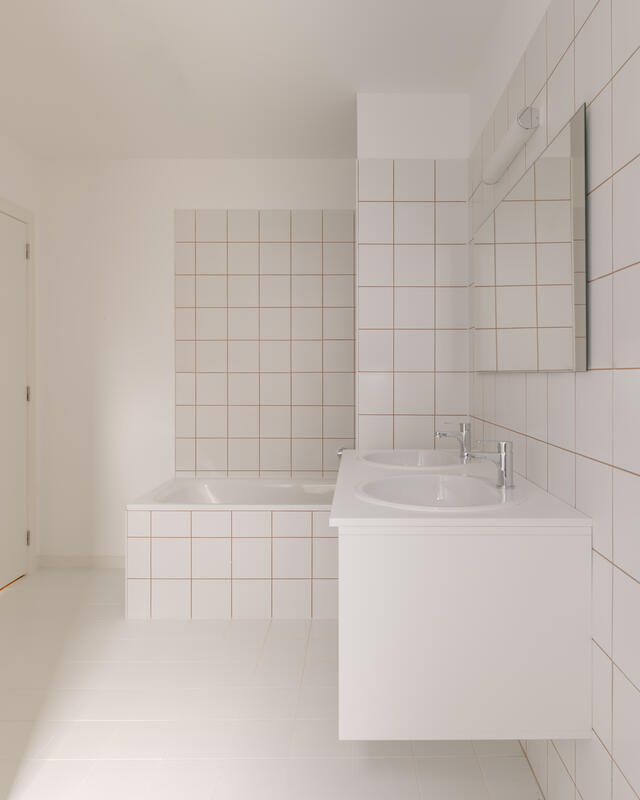
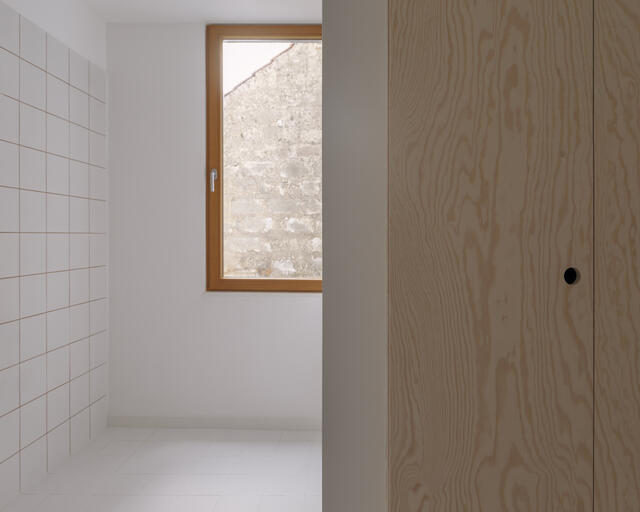
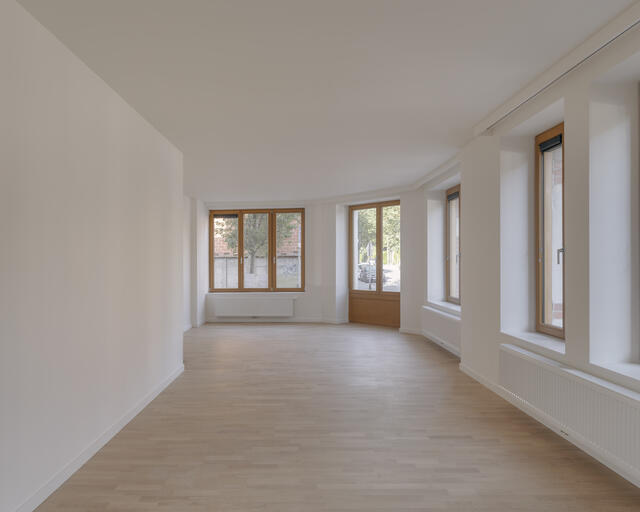
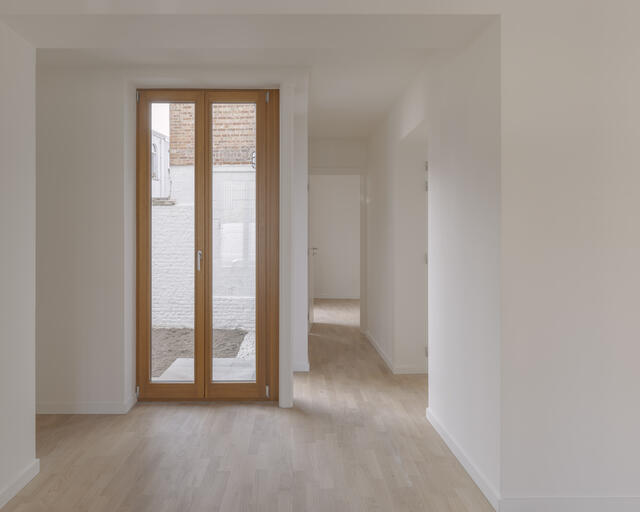
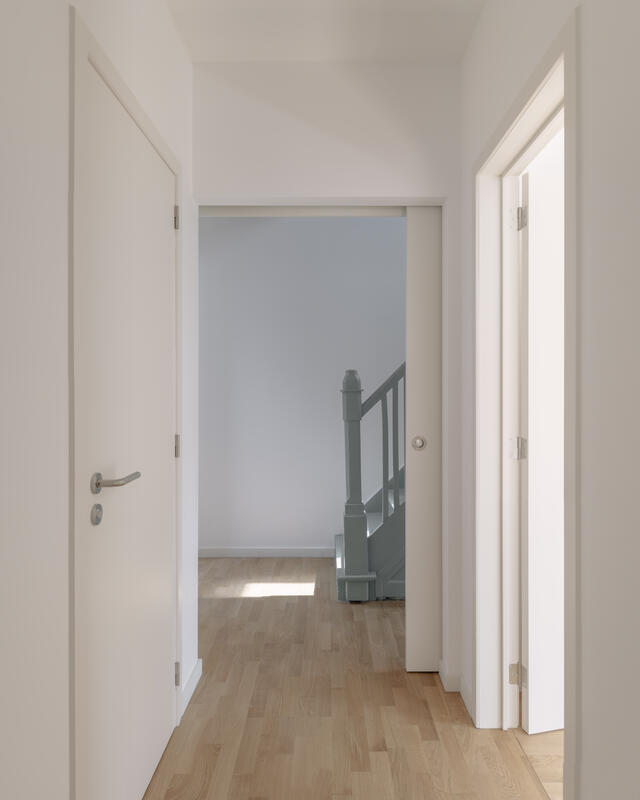
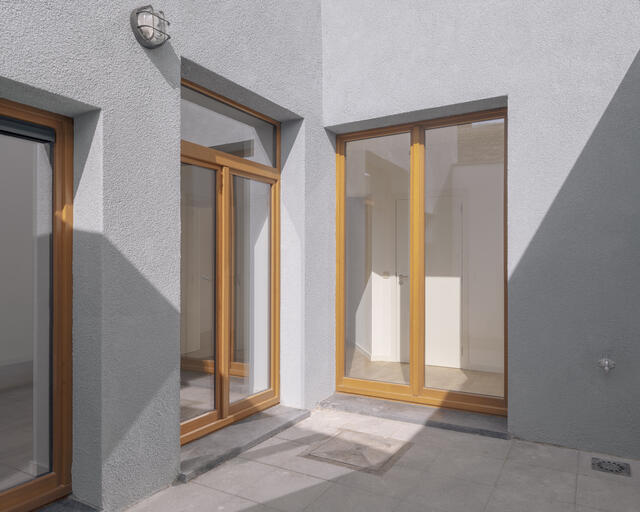
Each renovated typology respects the original architectural identity—beginning with the façades and the nobility of the materials—while introducing more flexible and comfortable interior layouts capable of accommodating families of 2 to 8 people. The obsolete original typologies, organised over three separate levels and accompanied by ground-floor commercial spaces, are reinterpreted to create housing units composed mainly of large three- to four-bedroom duplex apartments, along with a number of one-bedroom units.
Today, these 11 corner houses, though geographically dispersed, can once again be understood as part of a coherent whole.