Text
A cohousing project in a former farm
5020 Temploux
Belgium
A cohousing project in a former farm
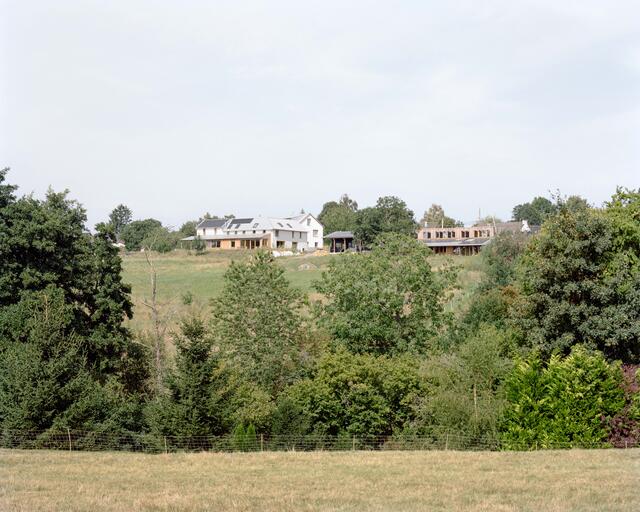
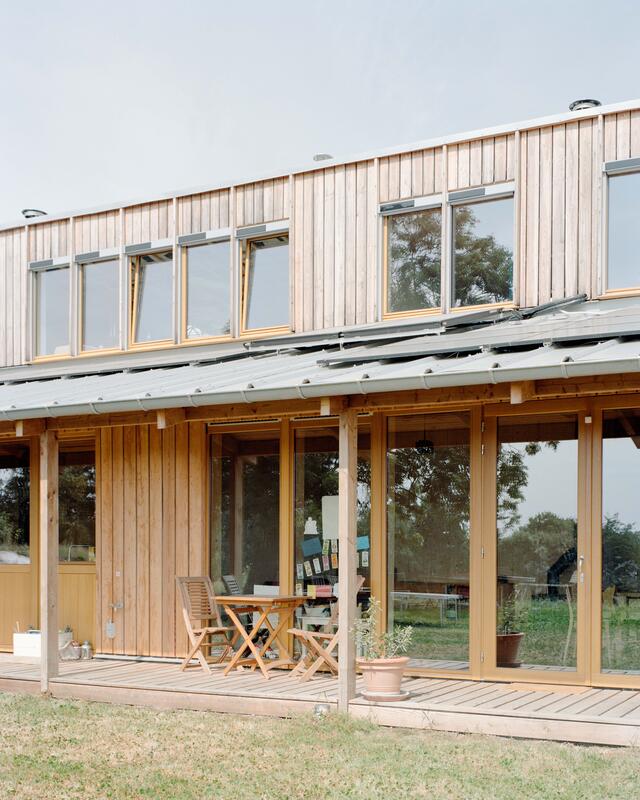
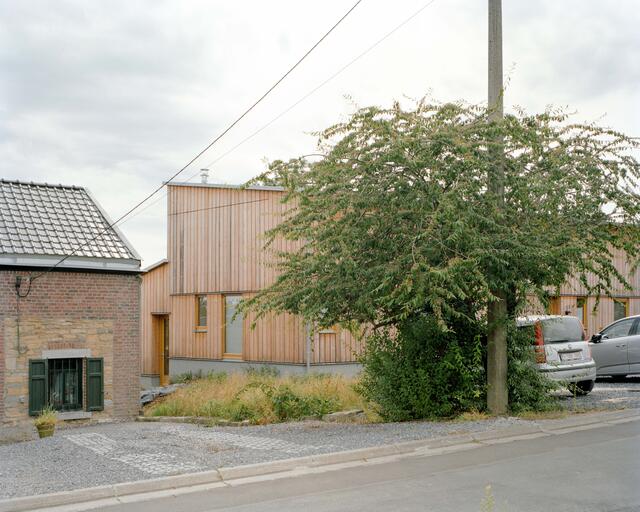
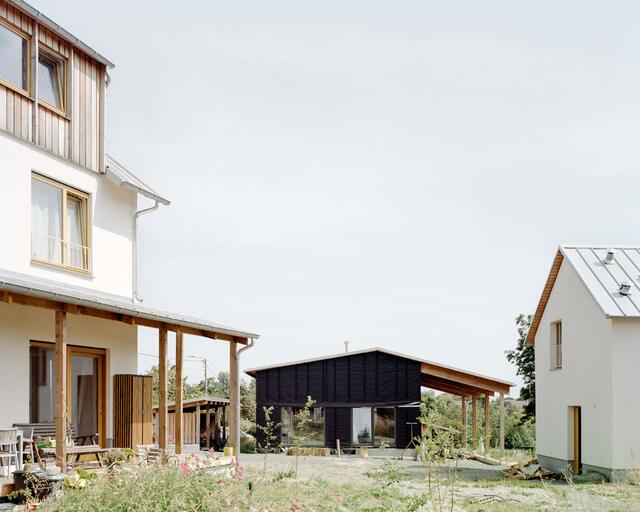
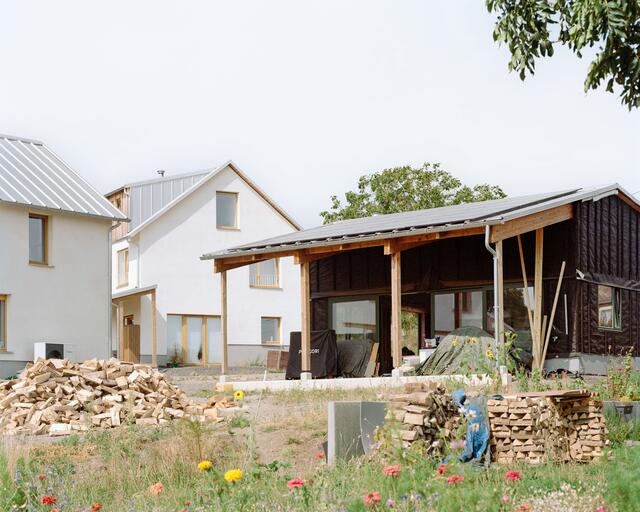
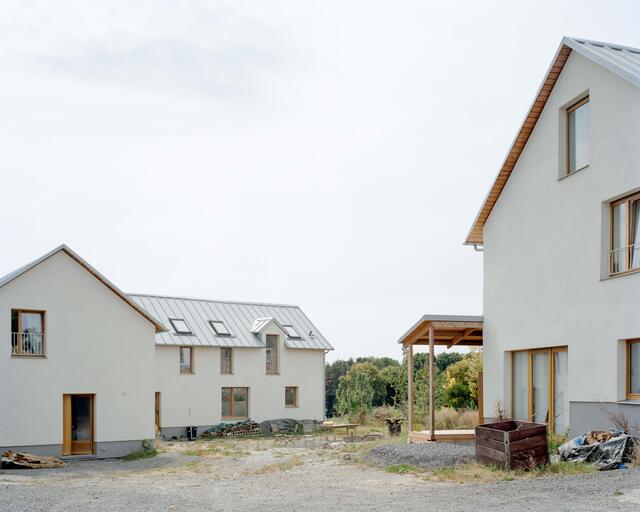
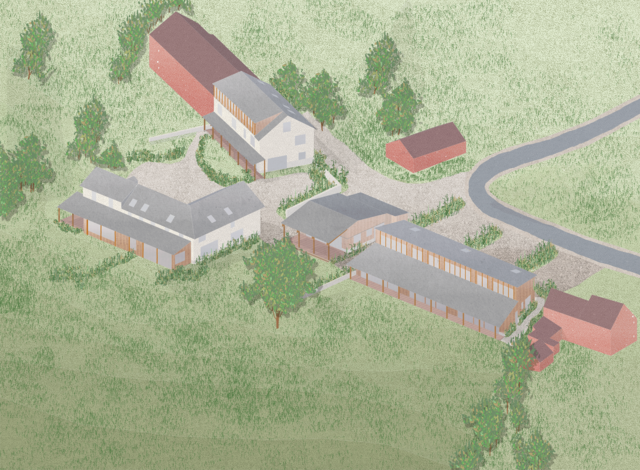
Perched along the ridge of a south-facing valley, the project transforms former agricultural buildings into a collective housing development. It includes four renovated dwellings, three terraced timber-frame houses insulated with straw, as well as a shared house that becomes the heart of the site.
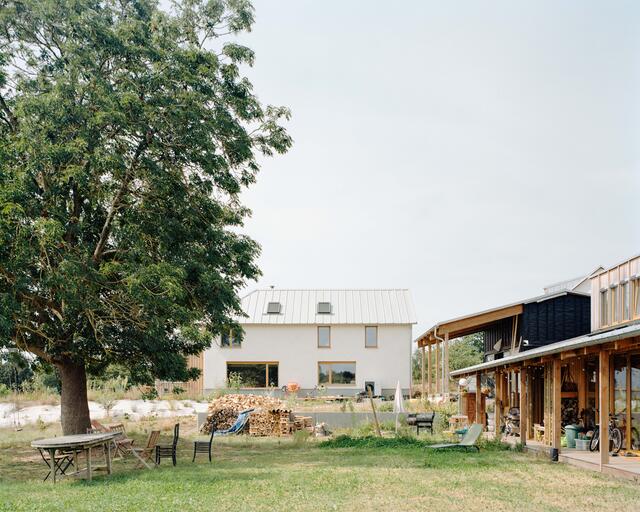
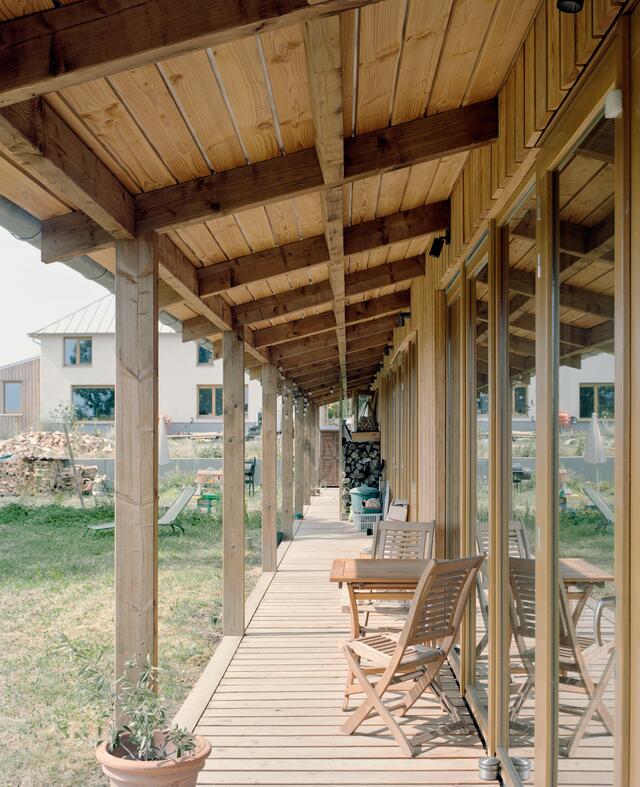
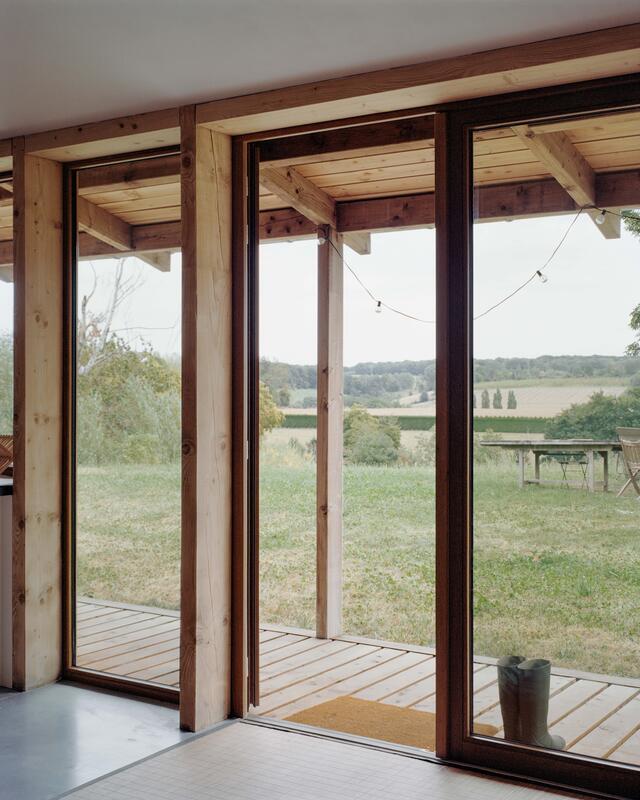
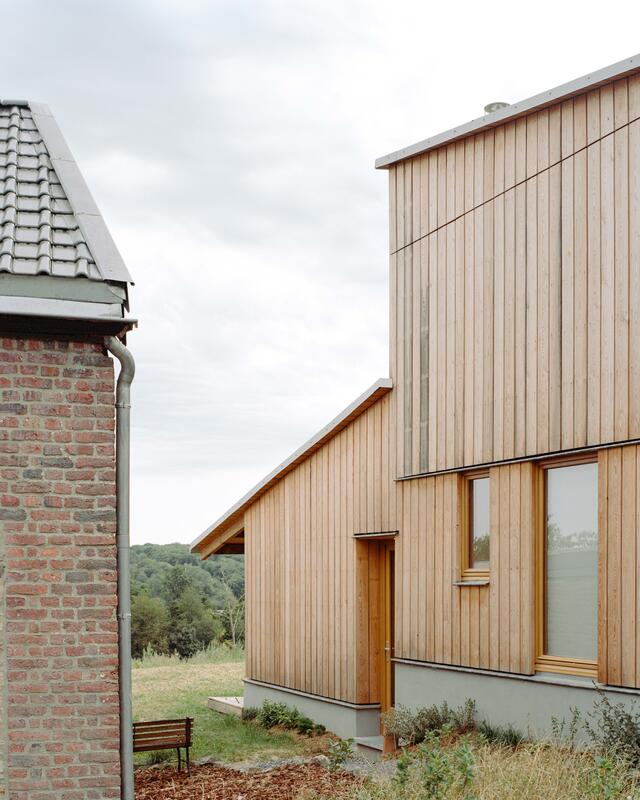
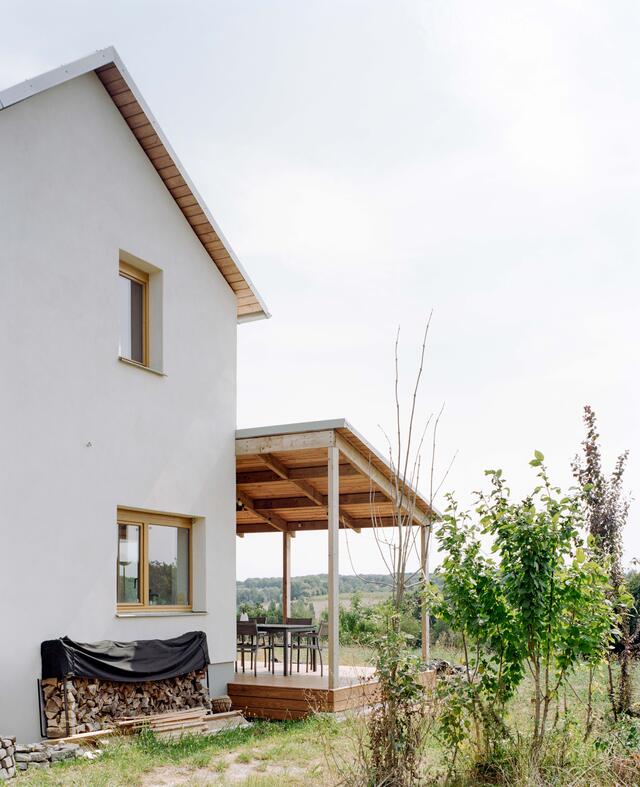
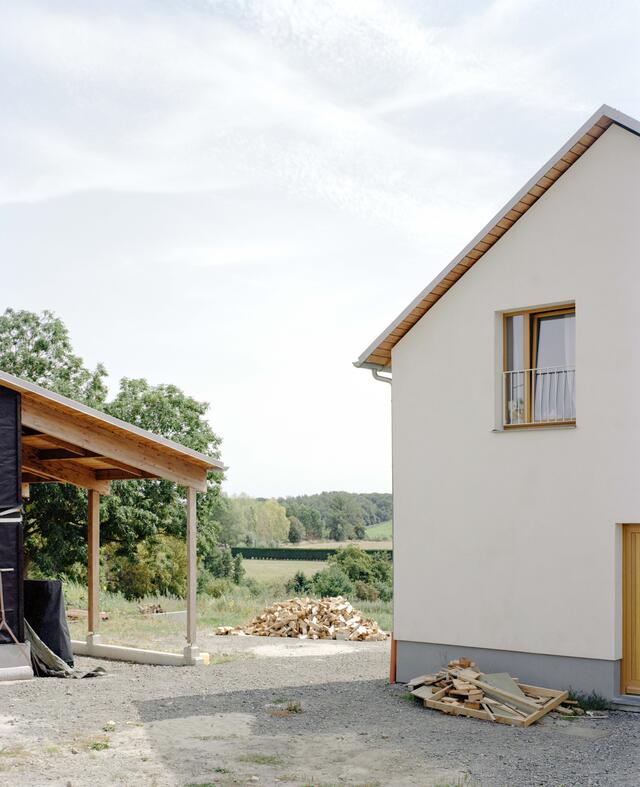
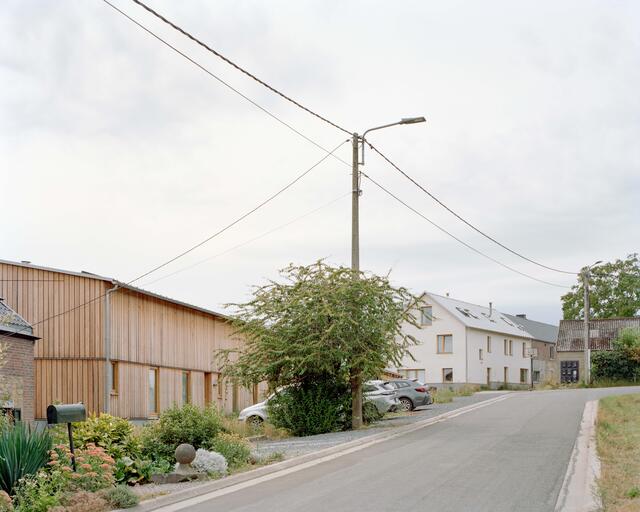
The project seeks to establish coherence between the existing heritage and the new ecological constructions. Access is organized from the north, while living spaces open to the south, and external walkways provide natural protection from summer heat. The new houses follow the site’s alignment, preserve visual openings from the public space, and incorporate the conservation of a remarkable tree.
The shared house, located at the center, connects the renovated buildings to the new constructions. It organizes circulation and encourages encounters between residents, while also acting as a link to the neighborhood. It will host food processing activities and provide a flexible space for collective life.
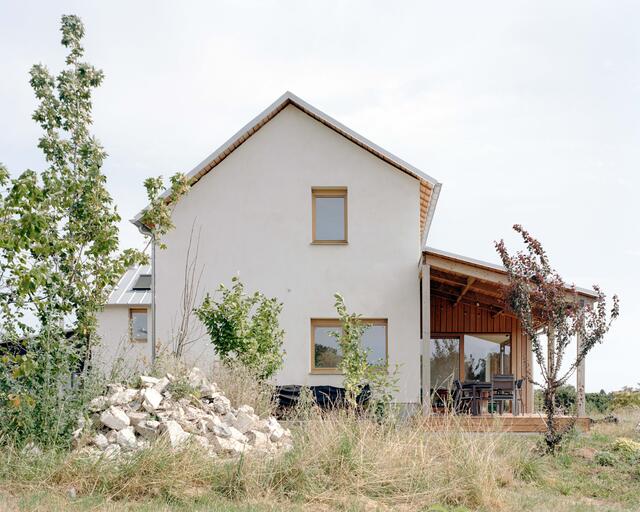
The renovated dwellings retain the structure and volumes of the original buildings, while integrating timber-frame extensions and covered walkways. Bio-based materials (wood fiber, lime render, cellulose) highlight the project’s sustainable approach.
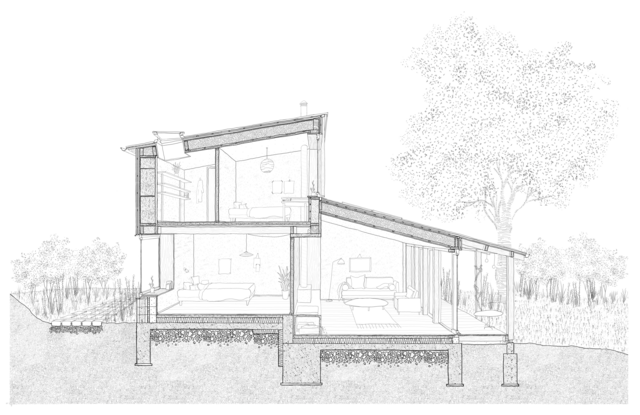
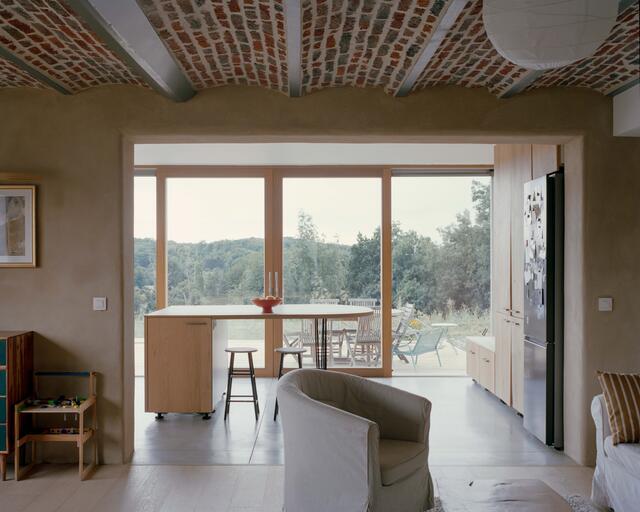
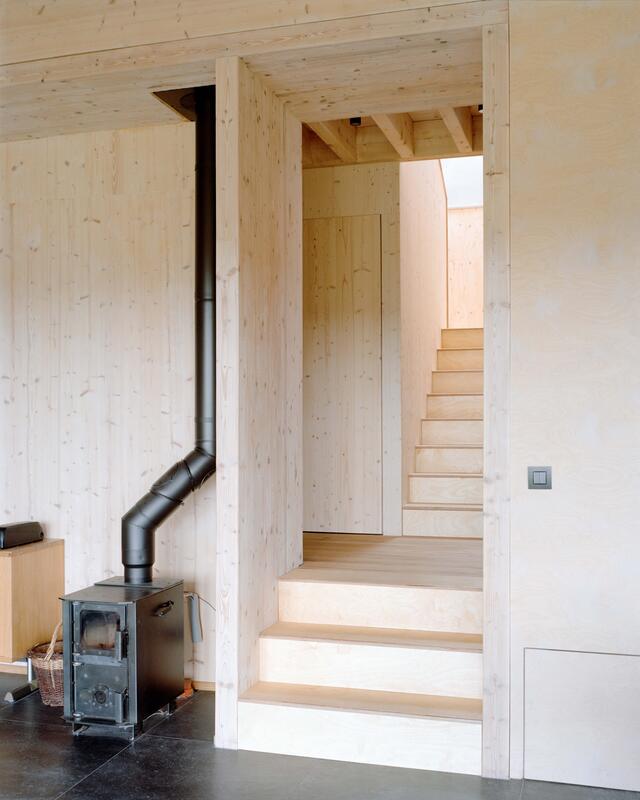
The new houses, smaller in scale, adapt to the topography through split-level ground floors and multifunctional central alcoves. Their compact form facilitates heating with a wood stove and natural ventilation. Materials remain bio-based: straw bales, earth, cellulose, and timber structures.
Designed through a participatory process with the residents, each dwelling reflects their needs. The shared house, partly self-built, reinforces collective ownership and the social dimension of the project.