This text was written in response to a call for contributions by the interuniversity research group Practice in Research, entitled Re-mediating practices and exploring circularity's impact on representational tools and design processes in architecture. It provided an opportunity to reflect on our approach to circularity, the ways in which it unfolds through small narratives of reuse, and the tools we use to communicate them.
Category
Cover
Image
Blocks
Text
Introduction
Reuse is presented here as an opportunity to reshape architectural narratives. It encourages us to explore the potential of ordinary (thus at times perceived as banal) subjects and components in their capacity to redefine space and aesthetics by challenging conventional notions of value. As philosopher Joëlle Zask (2024)1 highlights, reuse could place the architect in a particular reflexive posture, the one of admiration. Admiration is not fascination, nor is it purely ethical or historical. Rather, it is a critical and formative stance: on that highlights reuse’s transformative potential as a creative act, an invitation to compose with what already exists.
When we speak of “re-enchanting banality”, we refer to our daily architectural practice, shaped by ordinary constraints – from the normative frameworks and regulatory timelines of public projects, to financial limitations and availability of materials. Within these conditions, we are challenged daily to maintain both our commitment and interest. Another ordinary gesture that engages us architects, is the act of composition – through materials, forms, spaces. This commitment to work with compositions in their multiples phases (de-composing and re-composing) is not merely aesthetics; it is for us fundamentally a cultural gesture.
The need of “re-enchanting the banality” is thus rooted stems from the conviction that architectural practice is always an act of de-composition and re-composition, of dealing with entangled matters and adding a layer to an already existing palimpsest. As André Corboz (1983)2 proposed, the (built) environment is continuously rewritten, always bearing the traces of what came before. Thus, architecture becomes a process of engaging with what is already there, embracing complexity and continuity. As architects and practitioners, we aim to shape spaces that become meaningful through care and attentiveness to the intricate relationships between materials, histories, people, and places. These spaces are embedded with values, designed to endure, to be maintained, and to transform over time.
From this position, this contribution explores the representational forms and implications of the reuse process, taking on a very literal meaning with the idea of “composing with”, “de-composing” and “re-composing”. It examines the narrative structures essential to conveying micro-stories across the extended temporality of architectural projects. Thus, this reflection unfolds through three intertwined principles, each illustrated by a specific project that brought them to the fore. These projects were deliberately chosen because they operate within the constraint of public procurement, a framework that underpins our practice and fundamentally structures and shapes our relationship to matter.
(1) Joëlle Zask, « Admirer » (2024), Paris : Premiers parallèles
(2) André Corboz, « Le territoire comme palimpseste » (1983), Le Territoire comme palimpseste et autres essais, Paris, Les Éditions de l’Imprimeur, 2001.
Text
To Compose with
To endow the act of building with a generative force, the construction site needs to be approached as a space of adjustment where opportunities are both created and seized.
In this perspective, the notion of prescription must be re-evaluated to accommodate indeterminacy, allowing the detail to remain an open field for negotiation, shaped by the contingencies of what is at hand.
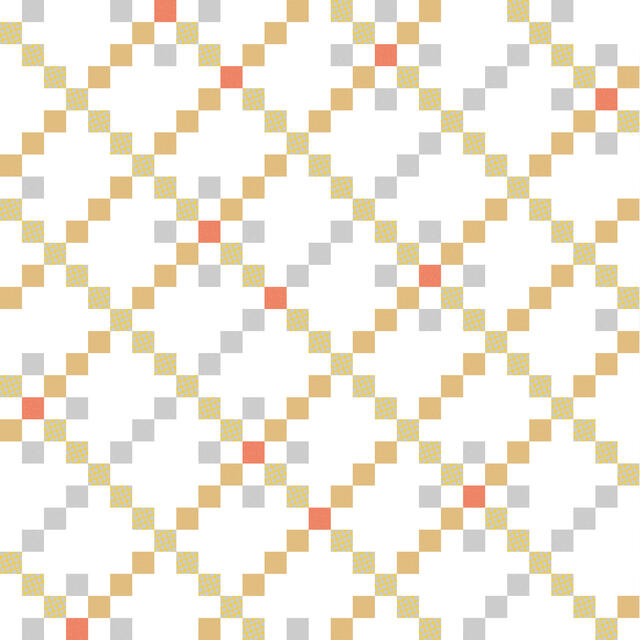
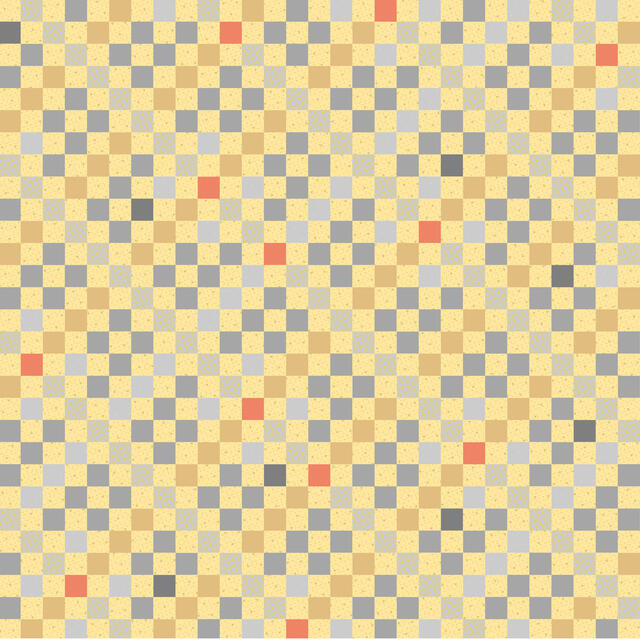
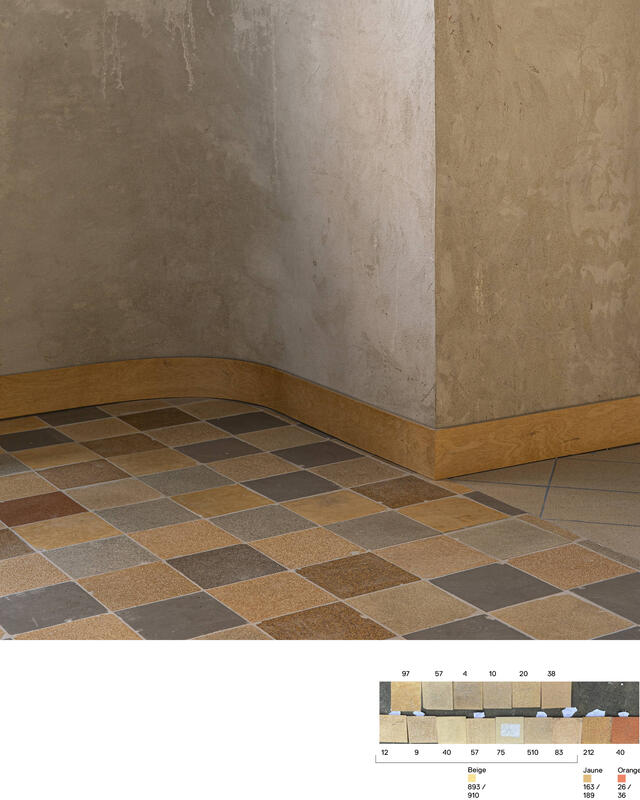
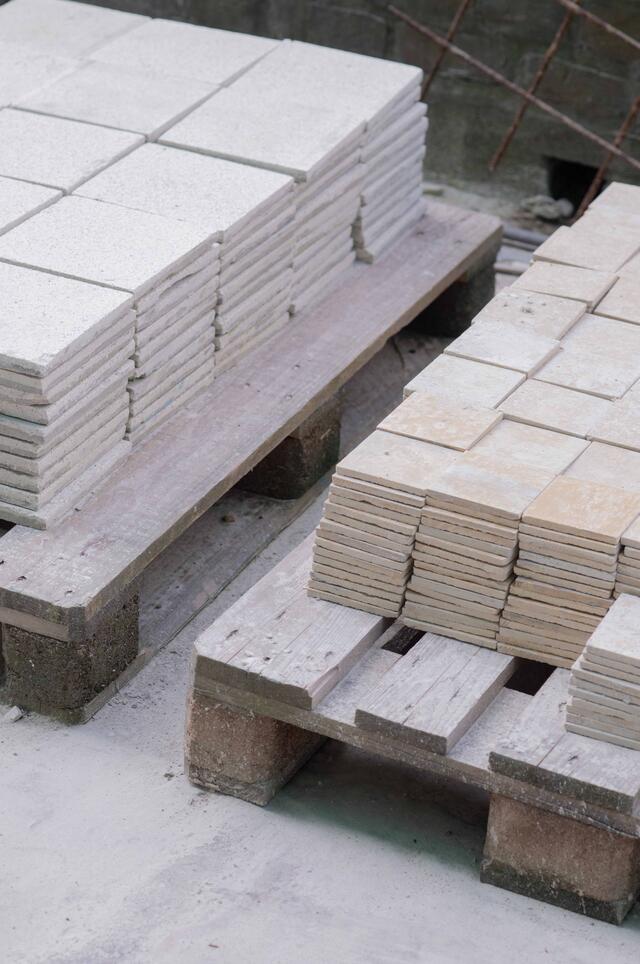
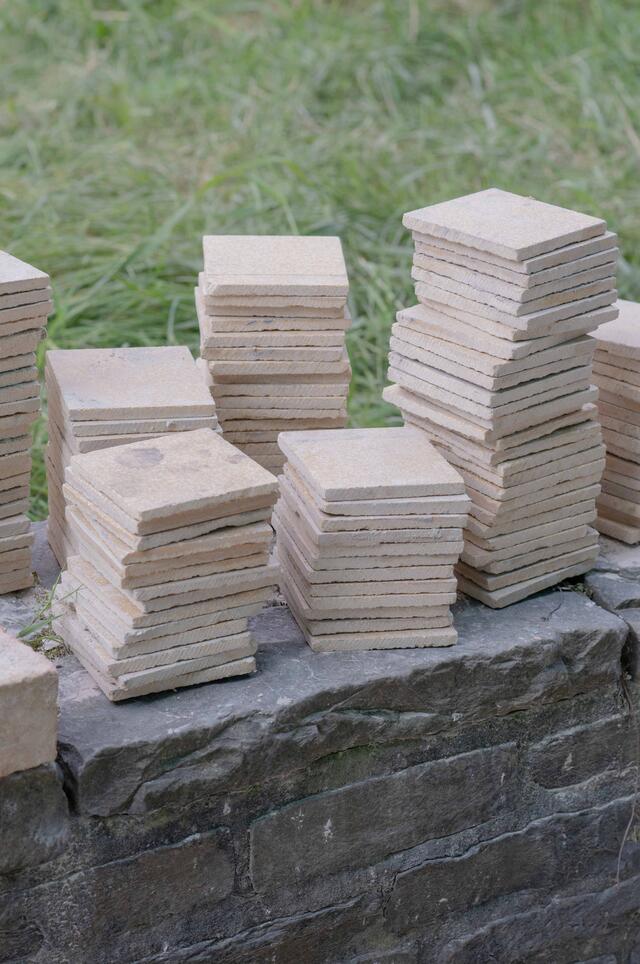
The project Cygne, a small-scale public facility located in the municipality of Ixelles, includes an associative café and housing for the elderly, serves as a case study for this negotiation. In this project, we explored the reuse of salvaged tiles (varying in size, colour, and origin) as both a material and compositional challenge. The process was meticulous, from the drawing phase to on-site execution, and revealed a compelling tension between the ordinariness of the subject (a tiled floor) and the level of care and design investment required to revalue these materials.
What became clear is that the uncertainty and variability introduced by reused enabled a certain complexity in the design that would not have emerged otherwise. The contractor, for instance, would likely never have agreed to carry such a complex detail in any other context than reuse. Likewise, we ourselves would never have conceived this pattern with new materials, as it would have felt overly mannered. What’s interesting here is that “composing with” works on multiple levels : it means working with what is already there (the available resources), but also working on site, with crafts(wo)men (in this case, the tiler) and compose with them to shape the outcome.
Through this aesthetic exploration, we have moved beyond the unique objective of material salvaging. The process has shifted from a recovery process to a more cultural act of composition. By reversing the conventional design sequence, reuse introduces a productive uncertainty that enables forms of composition rarely permitted by standards protocols. In-formed by mismatched reclaimed tiles, a once-ordinary surface gains complexity and presence through the constraints of variability.
2 columns
Original
Image

Image
Image

Image
Text
Project “Cygnes” - Karbon’ - 2019-2023
Above : Composition detail of mix-matched tiles for execution. Below : photo of the final composition of the floor. Under: section of the inventory carried out on site to classify and quantify the tiles by colour and type.
1 column
Original
Image
Copyright
© Maxime Vermeulen
Text
To de-compose
The process of decomposing transforms the way we read and engage with a site, and most often it unfolds through of inventories (such as those based on photos, tables, models, drawings, etc.). The act of de-composing cultivates an attachment to subjects and components we might once have considered minor, encouraging us to see them as architectural resources. This approach entails a critical re-reading of the site. Initiated from the very first visit and often developed as a photographic work, this approach uncovers the latent potential of discarded materials and components, documenting them as valuable resources. This selective and sensitive gaze nourishes the new project narrative – one that shapes our engagement with the existing, supports dialogue with clients and invites them to revalue their perception of the site.
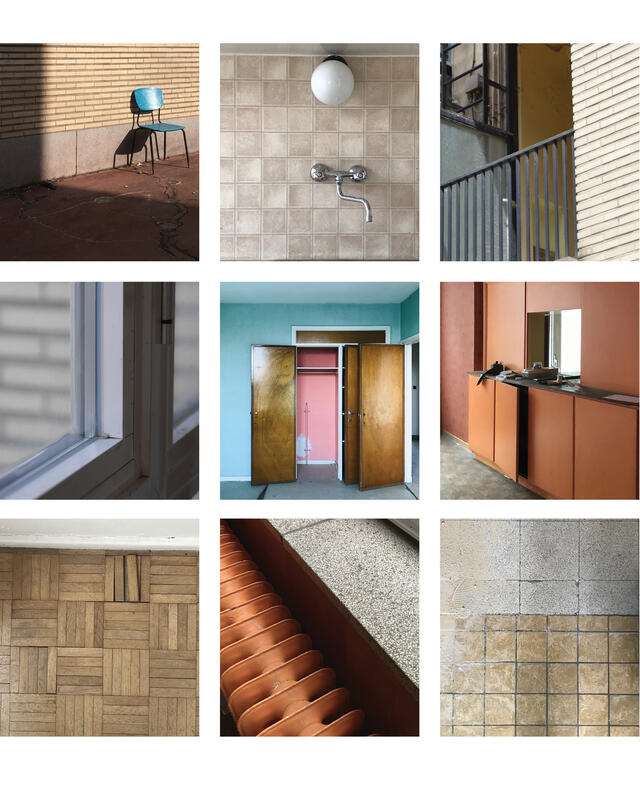
In the Boulevard General Jacques project, a renovation of a social housing building block in Ixelles, this process started at the very beginning during the site visit. Through a photographic work, we developed a sensitive gaze on the existing. We took the time to identify its potentials and build a kind of catalogue of possibilities. What stood out was an interesting paradox : that embracing complexity sometimes requires a precise work of decomposition.
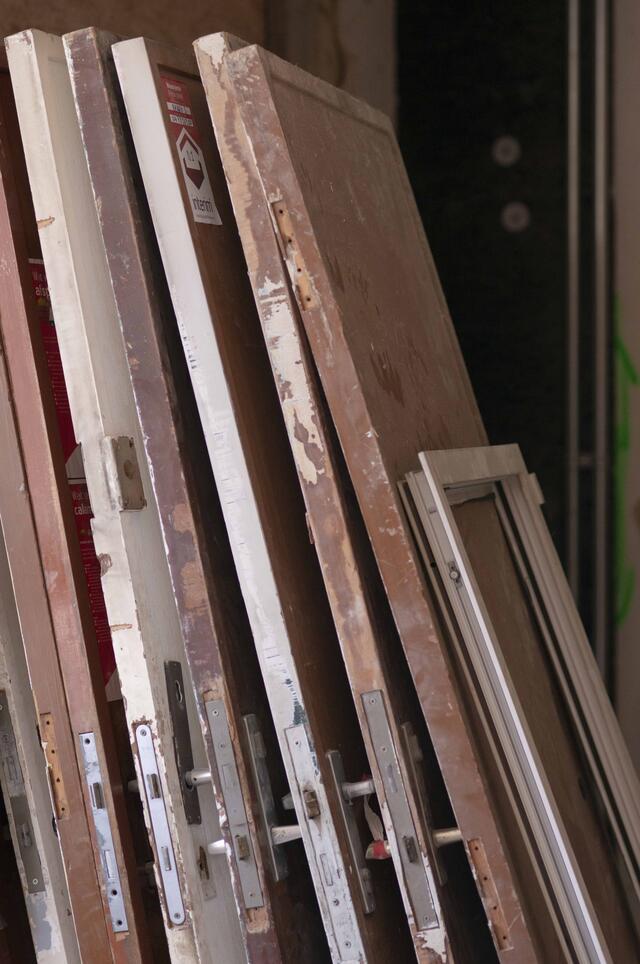
This preliminary work gradually evolved into a more exhaustive and operational inventory, which informed the execution process and consolidated a situated knowledge of the building. On several occasions, materials already present on site helped resolve project details in both economical and aesthetic ways, for example, reusing existing guardrails to create emergency staircases, or re-purposing kitchen tiles to extend windowsills.
Beyond practical considerations, documenting the process of reuse is essential to valuing a work sometimes invisible in the final outcome. It becomes a necessary effort (not only to acknowledge the experience) but also to keep active our engagement to reuse by nourishing an aesthetic imaginary around this practice.
1 column
Original
Image
1 column
Original
Image
Image
Image
Text
Project “Boulevard General Jacques” - Karbon’ & Label - 2020-2026
Above : 1. An assemblage of photos taken during the site visits and used as first “intuitive” inventory to aesthetically explore the qualities, value and charm of existing elements. 2. Extract of the inventory developed during the execution phase.
Text
To re-compose
Anticipating the deconstruction and re-purposing of materials, both in the short and long term, can become a defining aspect of the design process. Beyond its economic rationale, the decision to expose construction systems (to facilitate their future disassembly and reuse) demands a rigorous attention to detail in execution. Composing means assembling, and assembling is not only about reuse, but also about the boarder act of building, where the care we bring to existing elements gradually extends to what we put in place for the future.
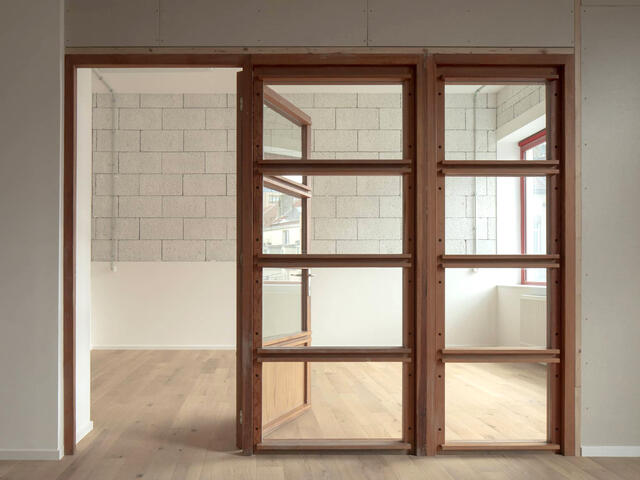
The Brogniez project, a socio-medical facility for primary and secondary schools in Anderlecht, which involves the renovation of three existing buildings, is a telling example. Guided by the principles of frugality (sufficiency) and circularity, the project focused on basic construction elements, approached with the intention of giving them a compositional role, while manifesting technical assemblies that would allow for future re-composition.
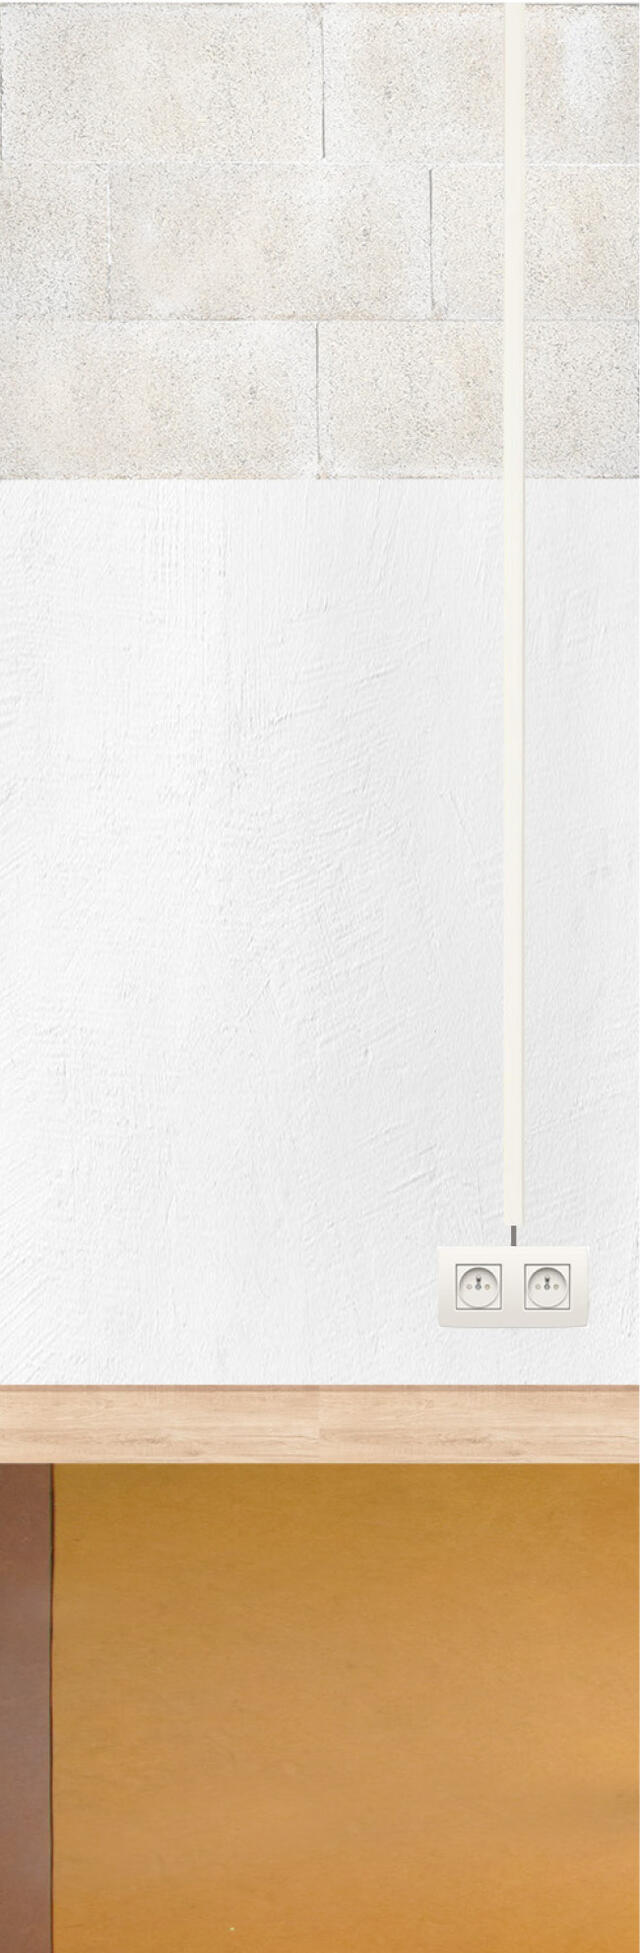
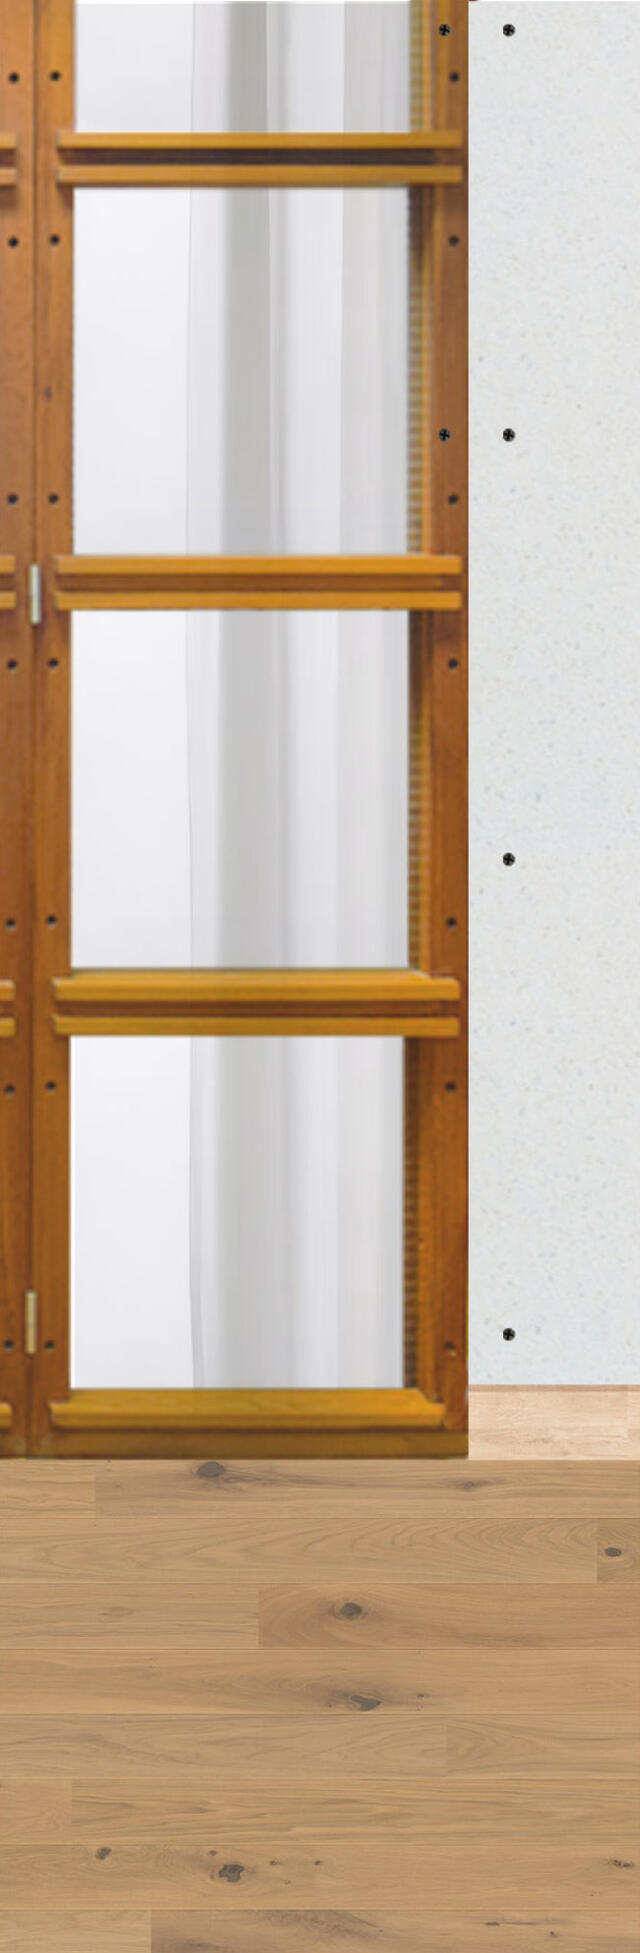
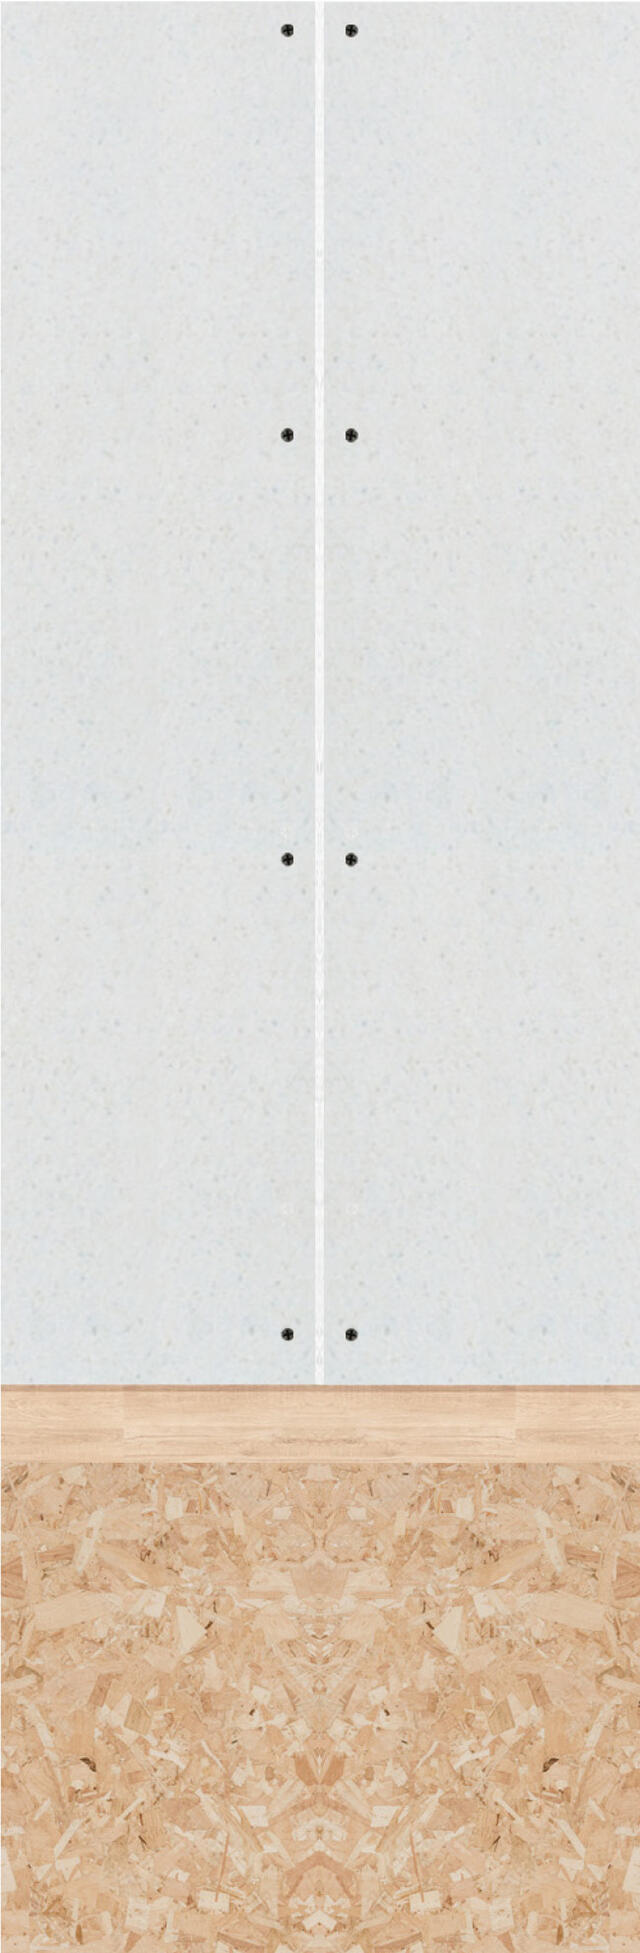
One example is partition walls, carefully made from drywall assemblies and visible technical systems: elements that shape a singular aesthetic vocabulary linked to the future reuse of newly introduced materials. This approach creates a visual language that conveys its own architectural identity, and also facilitates and anticipates the processes of deconstruction and reuse.
Fermacell panels, for instance, were left unpainted, only protected by a clear varnish, revealing the layout of screw fixings. The hemp-lime block work was protected with a plaster at the base and left exposed above revealing the texture of the material and the logic of its assembly.
This attention to detail and composition extended to the spacing of the fixings and the position of the cable trays (and other technical elements), which were carefully designed to remain visible. In fact, this exposed assembly logic and “raw detailing” were also conceived as pragmatic elements facilitating adaptations and maintenance over time.
Thus, this project offered a rare opportunity to highlight and appreciate work that is often overlooked. By revealing the assembly of these (banal) industrial materials and components, the project required a certain precision and attention (care) in its execution. Although it may not exactly be qualified as traditional craft(wo)manship, it prompted us to rethink how we engage with the ordinary, especially when working with standards materials and constructions systems.
3 columns
Original
Image
Image
Image
1 column
Original
Image
Copyright
© Maxime Vermeulen
Text
Project “Brogniez» - Karbon’ - 2020 -2024
Text
Conclusion
This series of successive and perceptual shifts forms an approach to reuse is rooted in a sense of attachment (Bonnot, 2014)3 to many small, often overlooked intentions. Though seemingly minor, these gestures collectively contribute to the shaping the project’s identity. During the design and construction process, the narratives and imaginaries that highlight the cultural and ecological value of reuse must be actively conveyed, challenged and sometimes defended with an intensity that may seem almost absurd. The paradox lies in the fact that salvaging materials takes time, and often the architect is the only one willing to invest that time, especially when there are no grand gestures to be made.
To shift perceptions and give new relevance to elements as common as a plinth, a false ceiling, or a radiator, the architect - as a “reclaimer/salvager”- needs to re-frame these components. This involves shaping a narrative and producing drawings and documents that transfer a sense of value and meaning to often overlooked elements. In doing so, the architect becomes the narrator of the ordinary, ultimately challenging the very foundations of what we consider valuable in architecture. This sense of re-enchantment thus emerges as necessary condition to defend and support a practice that embrace this banality with care, creativity and conviction.
(3) Thierry Bonnot, L’attachement aux choses, Paris, CNRS, series : « Le passé recomposé », 2014
Linked projects
Thèmes articles